
Listing Courtesy of:  STELLAR as distributed by MLS GRID / Listed By: Lori Edwards, Coldwell Banker Realty - Contact: 863-687-2233
 STELLAR as distributed by MLS GRID / Listed By: Lori Edwards, Coldwell Banker Realty - Contact: 863-687-2233
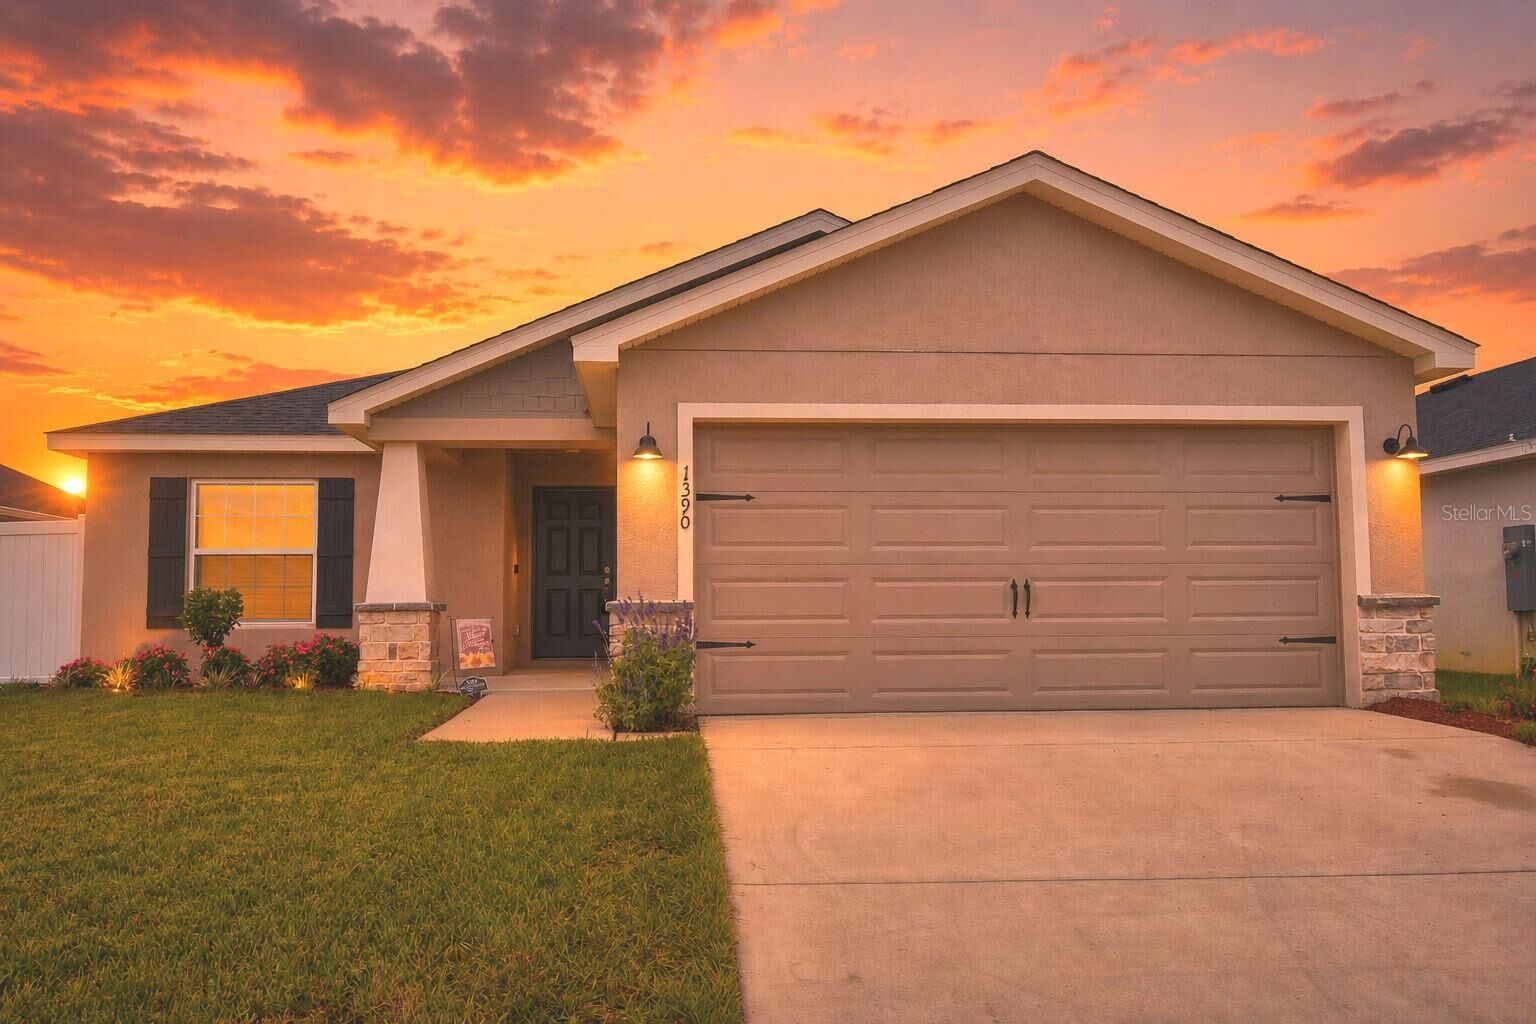
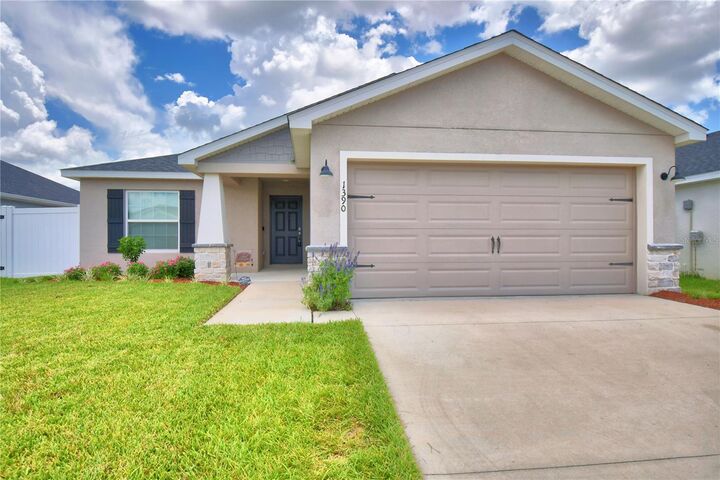
 1390 Mezzavalle Way Auburndale, FL 33823
Active (46 Days)
$317,000 (USD)

Description
MLS #:
L4964342
L4964342
Taxes
$3,126(2025)
$3,126(2025)
Lot Size
5,502 SQFT
5,502 SQFT
Type
Single-Family Home
Single-Family Home
Year Built
2022
2022
County
Polk County
Polk County
Listed By
Lori Edwards, Coldwell Banker Realty, Contact: 863-687-2233
Source
STELLAR
Last checked Oct 5 2026 at 2:51 AM GMT+0000
STELLAR
Last checked Oct 5 2026 at 2:51 AM GMT+0000
Bathroom Details
- Full Bathrooms: 2
Interior Features
- Unfurnished
- Split Bedroom
- Window Treatments
- Appliances: Dishwasher
- Appliances: Refrigerator
- Ceiling Fans(s)
- Open Floorplan
- Appliances: Microwave
- Appliances: Range
- Thermostat
Subdivision
- Enclave/Lk Myrtle
Property Features
- Foundation: Slab
Heating and Cooling
- Central
- Electric
- Central Air
Homeowners Association Information
- Dues: $540/Annually
Flooring
- Carpet
- Laminate
Exterior Features
- Block
- Stucco
- Roof: Shingle
Utility Information
- Utilities: Water Connected, Water Source: Public, Bb/Hs Internet Available, Electricity Connected, Sewer Connected, Underground Utilities
- Sewer: Public Sewer
Stories
- 1
Living Area
- 1,627 sqft
Listing Price History
Date
Event
Price
% Change
$ (+/-)
Oct 01, 2026
Price Changed
$317,000
-2%
-$8,000
Aug 18, 2026
Listed
$325,000
-
-
Additional Information: Lakeland | 863-687-2233
Location
Disclaimer: Listings Courtesy of “My Florida Regional MLS DBA Stellar MLS © 2026. IDX information is provided exclusively for consumers personal, non-commercial use and may not be used for any other purpose other than to identify properties consumers may be interested in purchasing. All information provided is deemed reliable but is not guaranteed and should be independently verified. Last Updated: 10/4/26 19:51
Based on information submitted to the MLS GRID as of 10/5/2026 02:51. All data is obtained from various sources and may not have been verified by broker or MLS GRID. Supplied Open House Information is subject to change without notice. All information should be independently reviewed and verified for accuracy. Properties may or may not be listed by the office/agent presenting the information.

The private owner’s suite offers a relaxing retreat with a spacious walk-in wardrobe complete with linen shelving and an en-suite bath featuring dual vanities, a tiled walk-in shower, and private water closet. The secondary bedrooms share a conveniently located hall bath with its own linen cabinet.
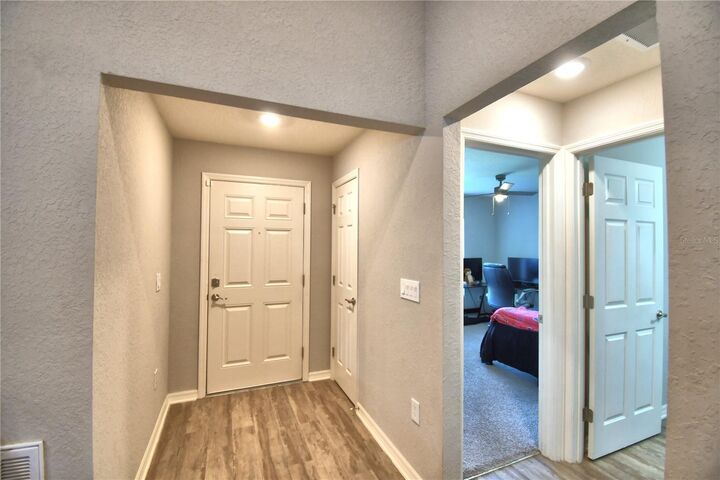
Thoughtful details throughout the home make everyday life a little easier, including a dedicated laundry room, foyer coat closet, and a convenient drop zone just inside the garage—perfect for keeping keys, mail, bags, and everyday essentials organized and off the kitchen counters.
Step outside from the dining café to the covered lanai and fully fenced backyard with vinyl privacy fencing, offering plenty of room for pets, play, gardening, or simply enjoying the Florida sunshine. Conveniently located near the Polk Parkway with easy access to shopping, restaurants, medical offices, schools, and everyday conveniences, this newer home offers the perfect combination of modern design, functionality, and location. Call today to schedule your private showing!